

CASE STUDY
KIRKSTALL PLACE
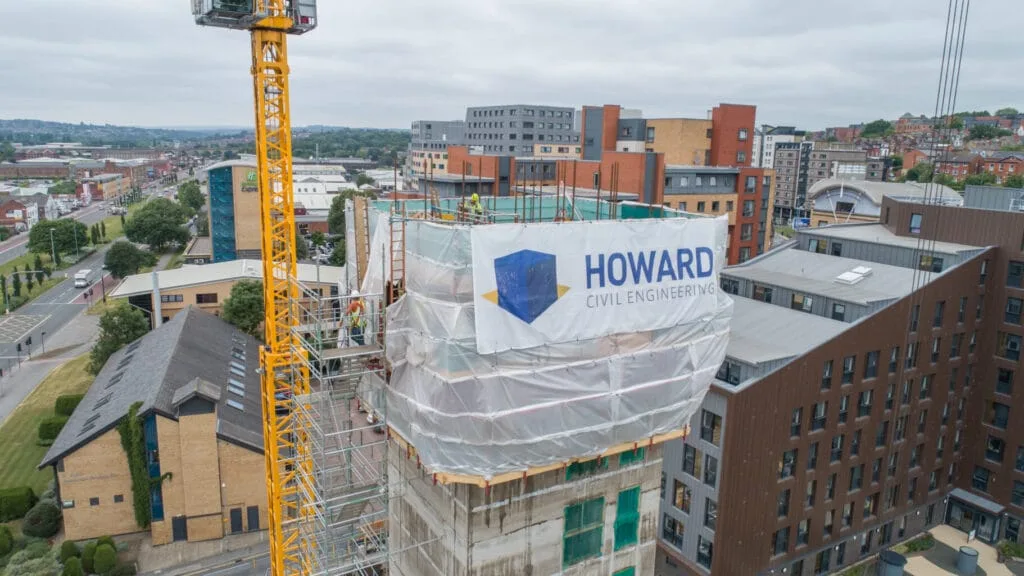
Howard Civil Engineering was appointed to deliver the essential civil engineering works, supporting the broader construction programme managed by Artisan Real Estate.
CLIENT: ARTISAN REAL ESTATE
VALUE:
£1.6M
LOCATION:
LEEDS

STUDY
KIRKSTALL PLACE
KIRKSTALL PLACE
BACKGROUND
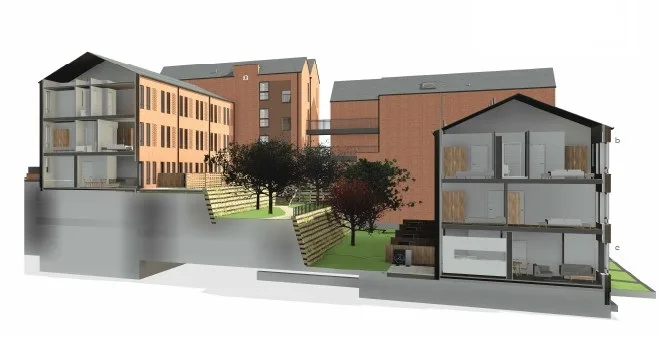
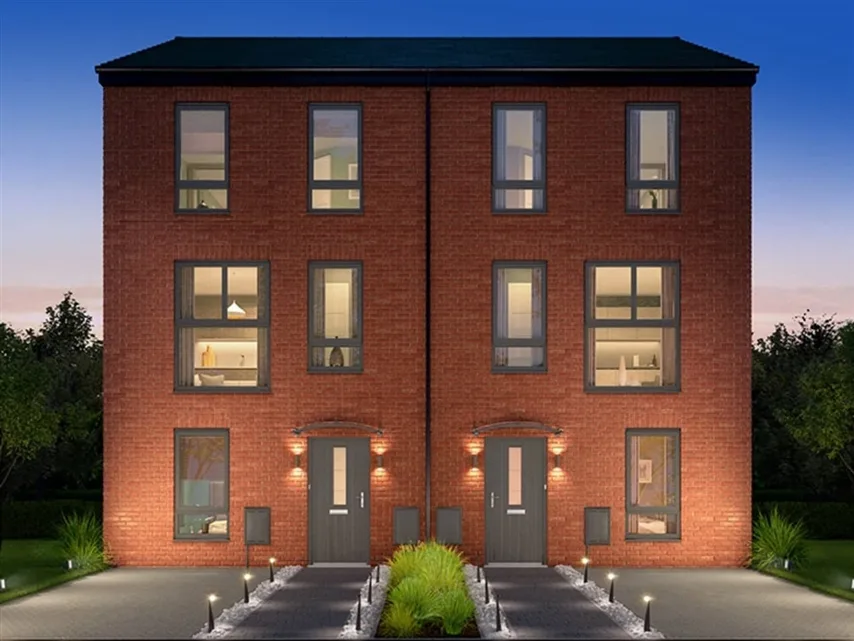
The Kirkstall Place project delivered a high-quality residential development in the heart of Leeds, transforming a constrained urban site into a contemporary living environment. Commissioned by Artisan Real Estate, the scheme comprised a mix of residential units with associated hard and soft landscaping, forming part of the wider urban regeneration of the Kirkstall area. The development was strategically located close to local amenities, transport links, and community facilities, offering modern, energy-efficient housing while revitalising previously underutilised urban land.

SCOPE OF WORK

RETAINING WALLS
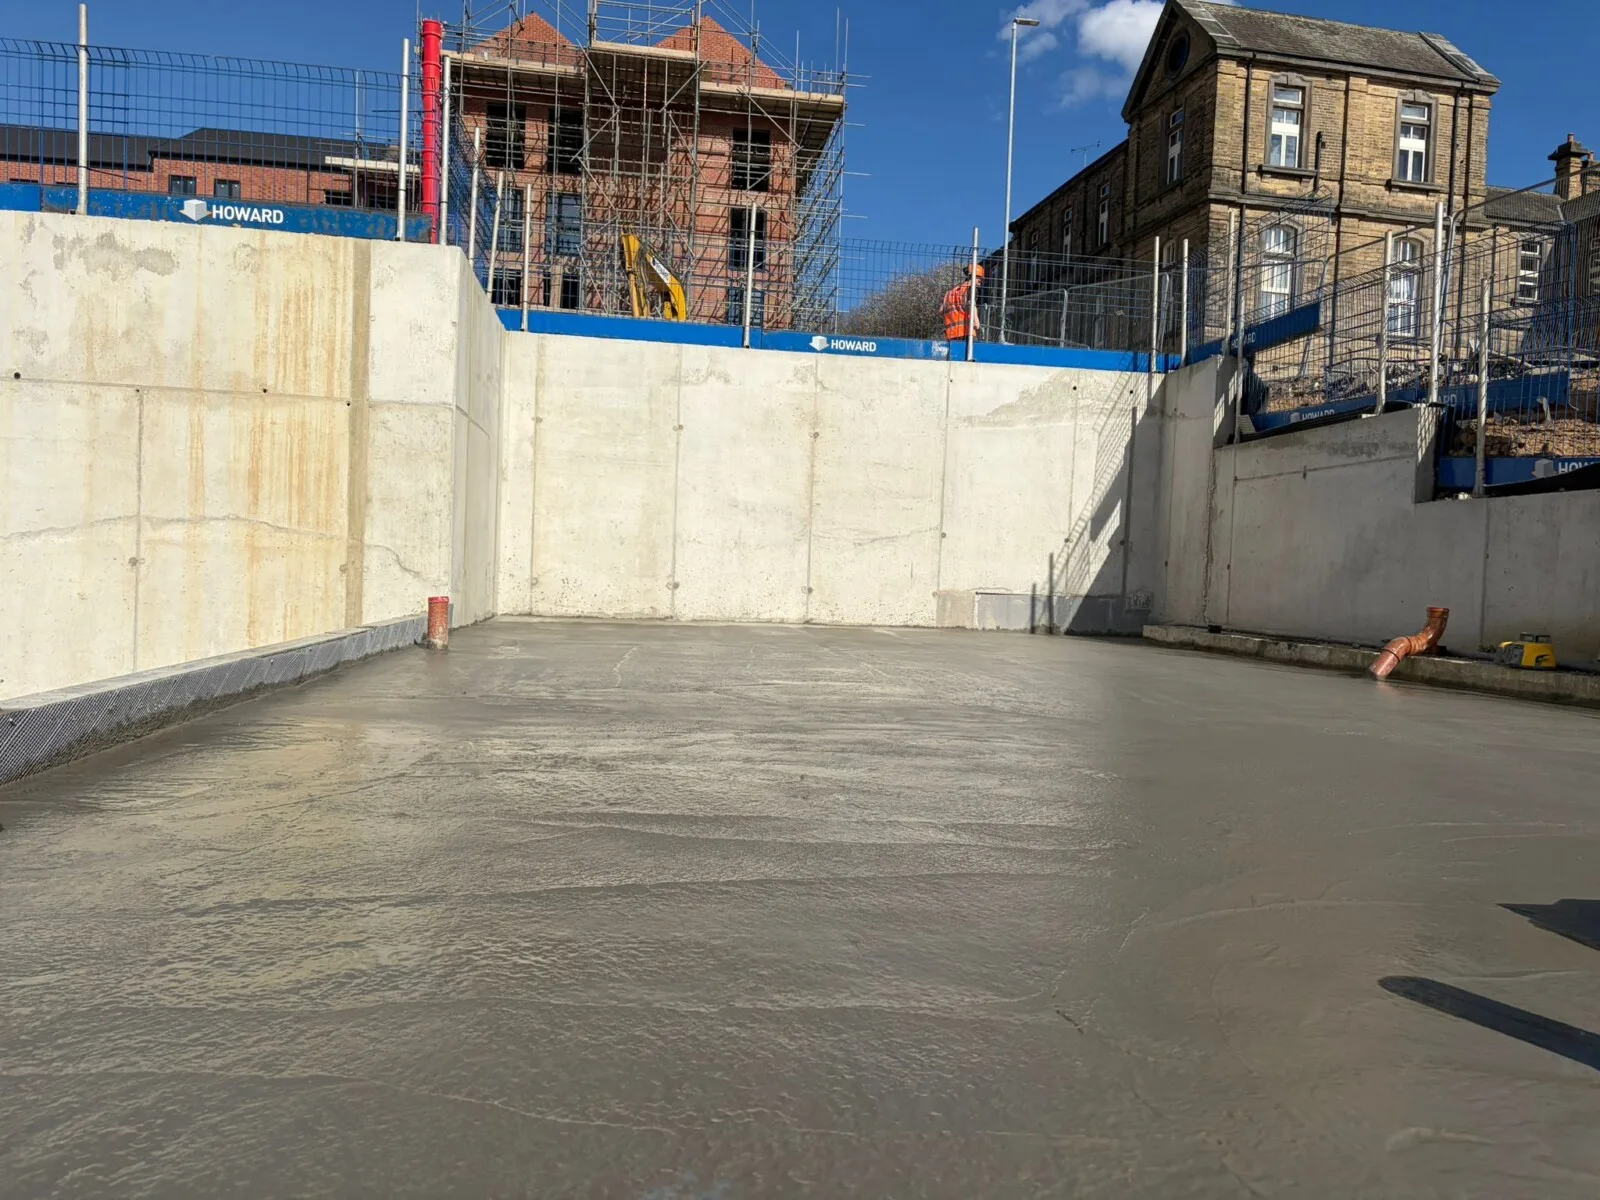
Construction of FRC retaining walls to support the site’s varying ground levels. Installation of two retaining walls (each 3.5m high x 30m long) to the courtyard areas.
RC FLOOR SLABS
Installation of FRC ground floor slabs and strip footings for all residential units.
DRAINAGE INFRASTRUCTURE
Comprehensive internal and external drainage solutions, including soakaways and connections to the public network.
WATERPROOFING
Application of Fosroc waterproofing systems to protect foundations and basements.
SUBSTRUCTURE
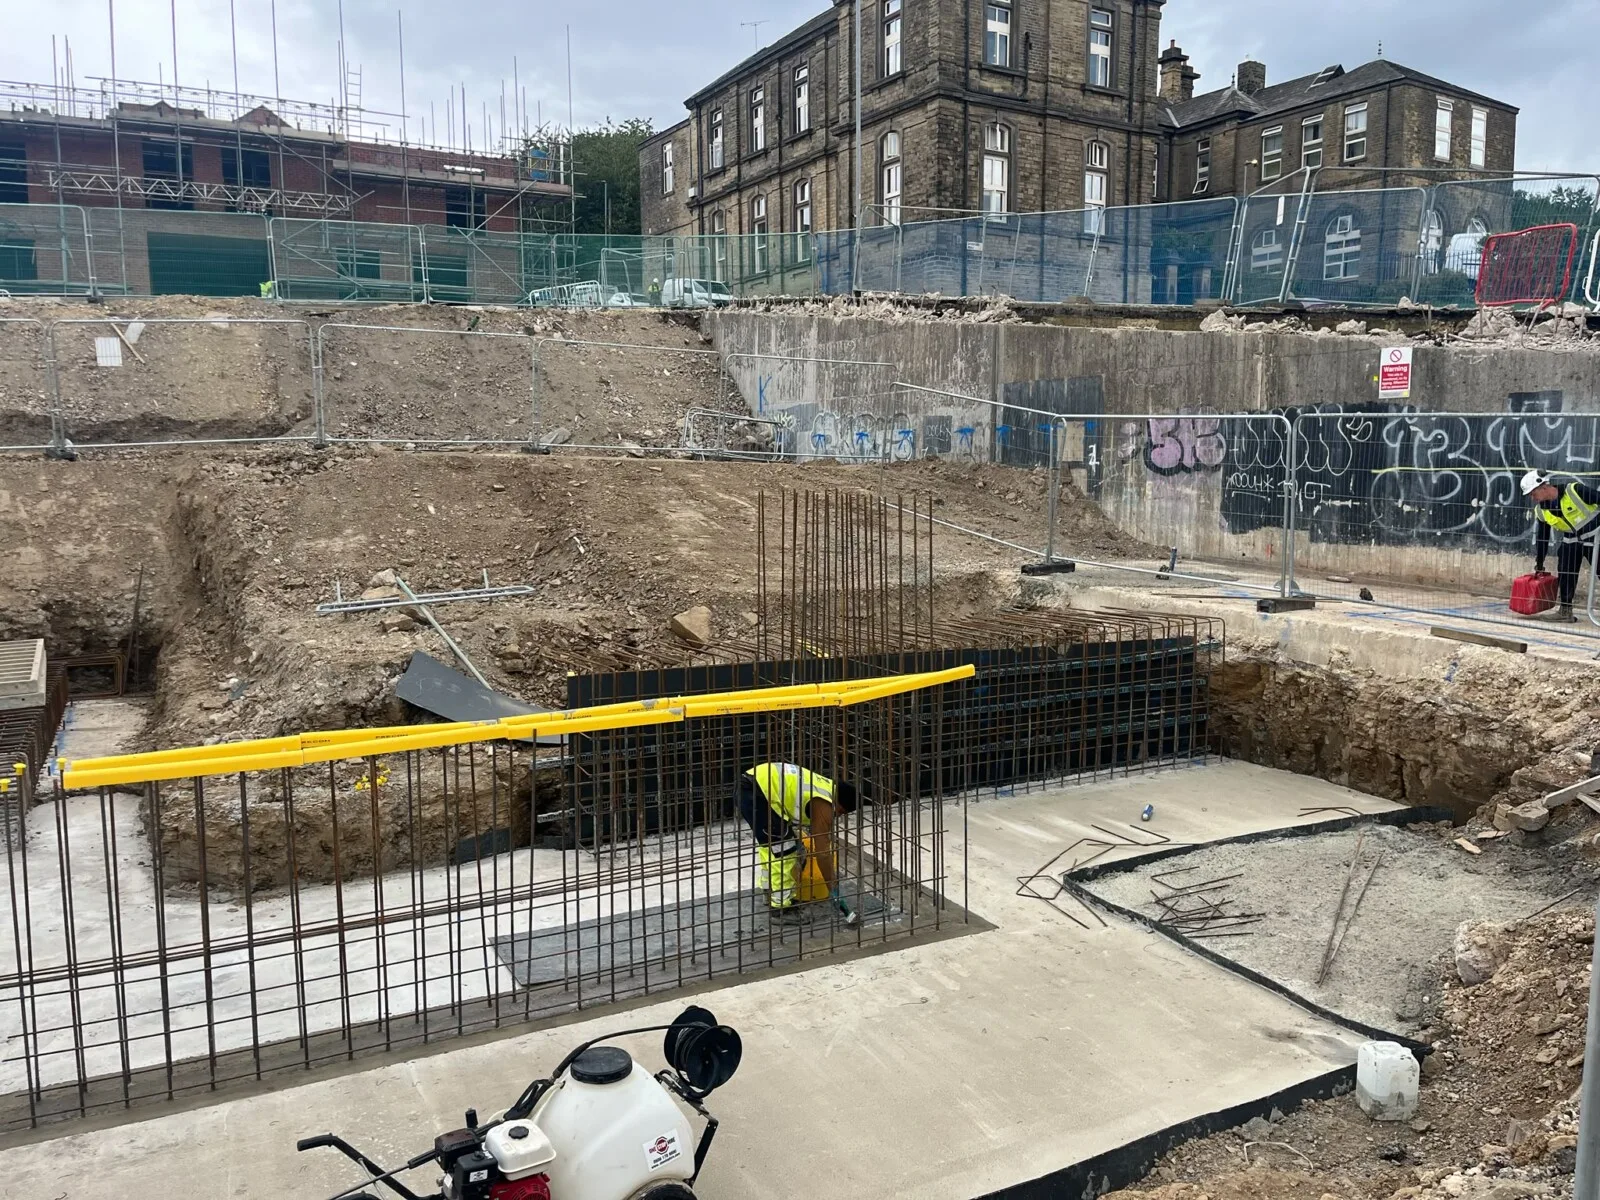
CFA piles, pads, and ground beams to provide robust structural support for the development.
TRUST US TO DELIVER YOUR PROJECT ON TIME AND ON BUDGET